- Bathroom RemodelingTubs, vanities, tile and fixtures
- Showers & Glass DoorsWalk-in showers, benches and glass doors
- Niches & Accent TileShower niches, mosaics and borders
- Kitchen RemodelingBacksplashes, floors and full kitchens
- Tile FloorsKitchens, baths, entries and patterns
- Custom Tile WorkPatterns, borders and one-off details
- PaintingWalls, ceilings, trim and doors
- CarpentryTrim, doors, framing and built-ins
- Full RemodelsEvery room, start to finish
- Outdoor PatiosStone and tile patios
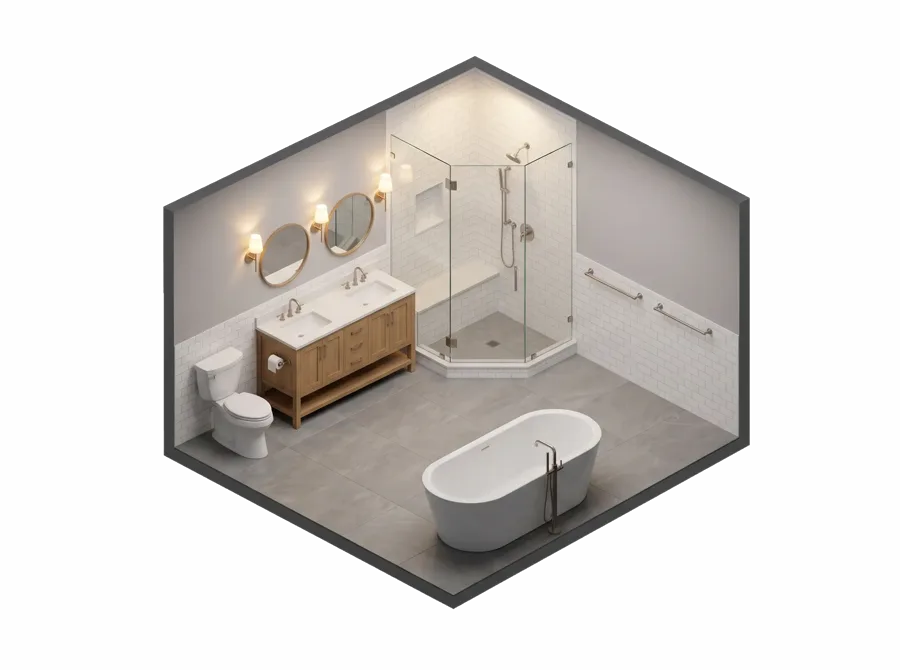
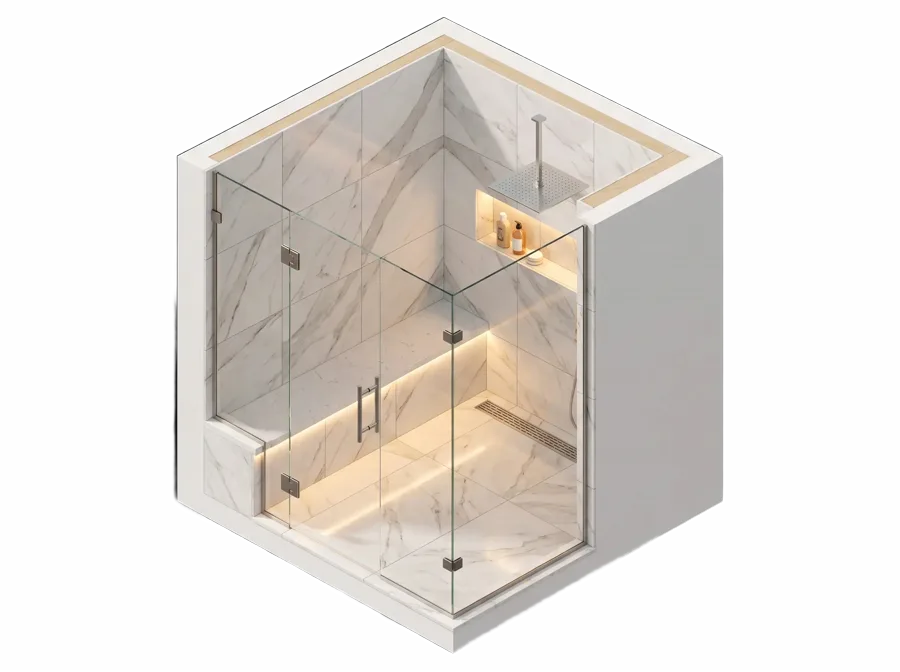
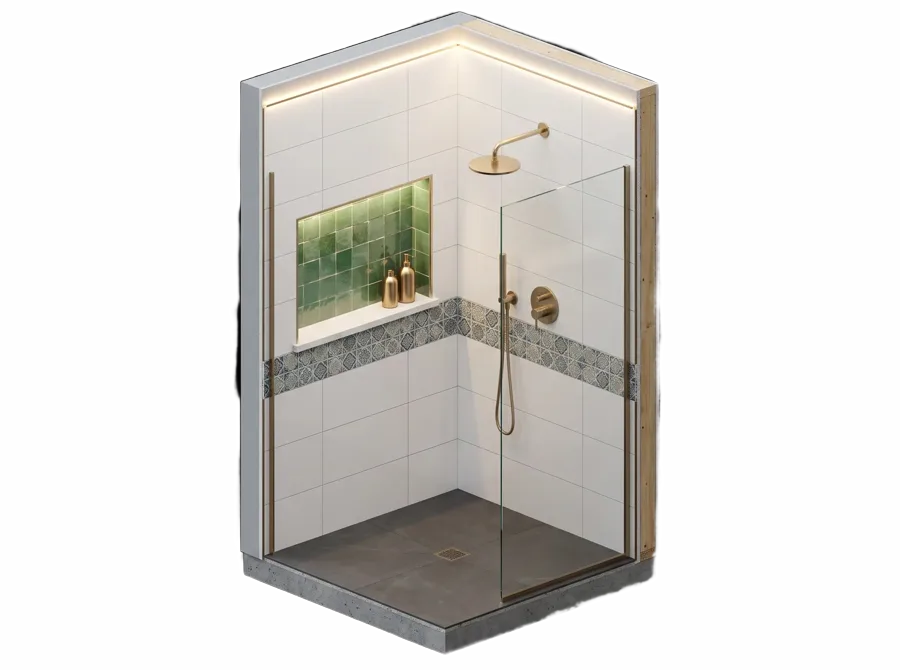
Frameless vs framed shower doors: how to choose.
Framed, semi-frameless or frameless, hinged or sliding, and what each one asks of the walls.
Updated November 2026. The sources are at the end of the page.
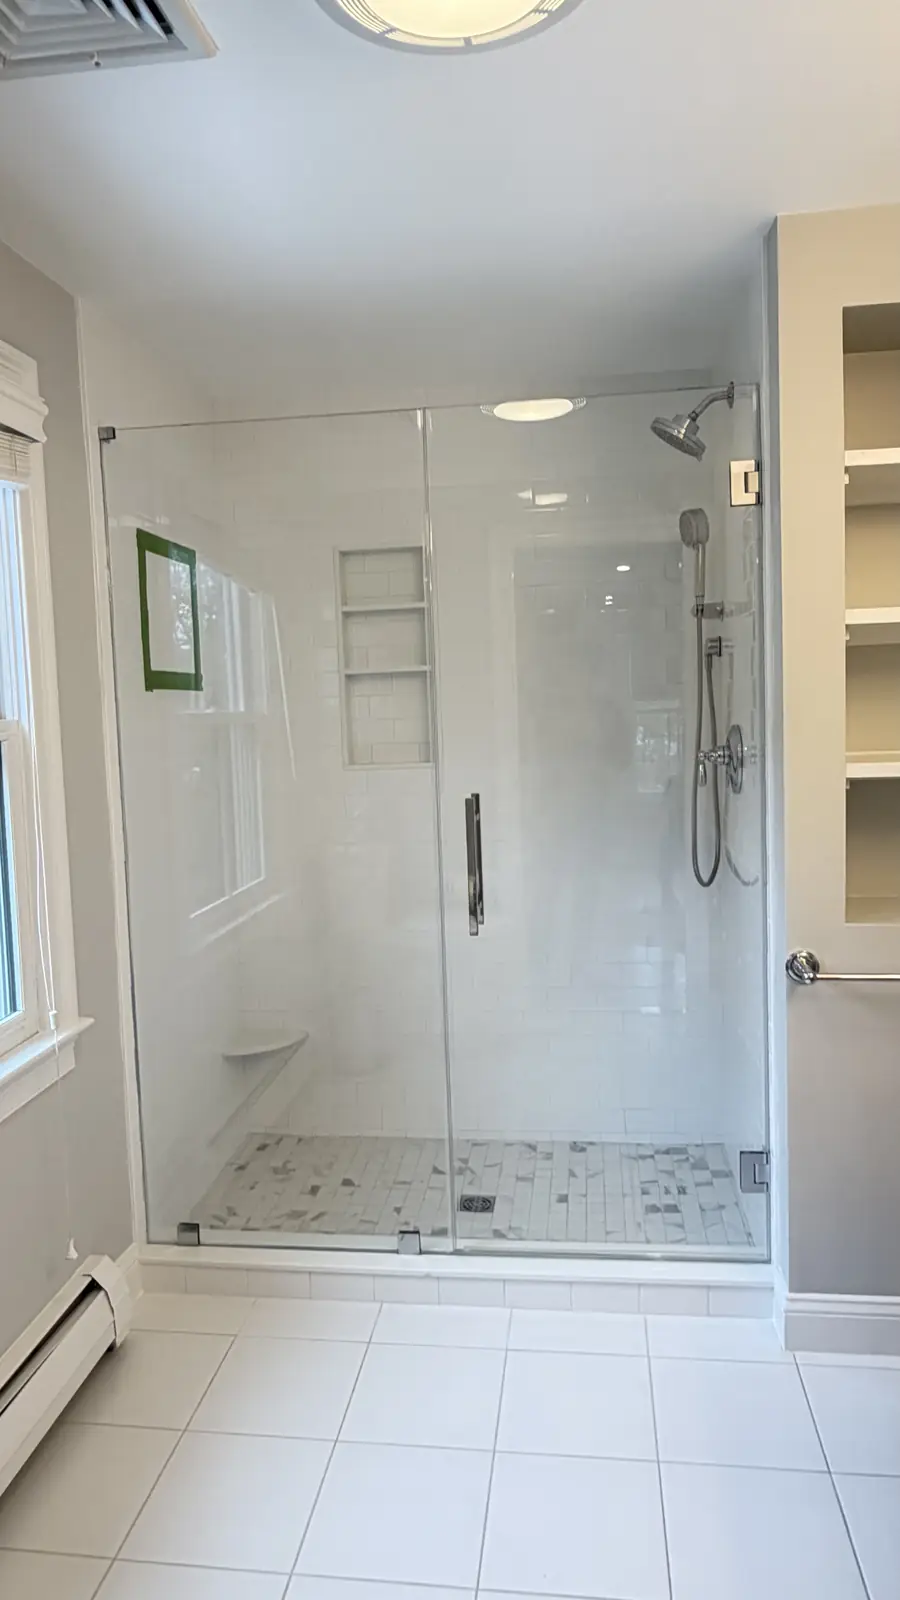
The short answer
It comes down to how much metal holds the glass.
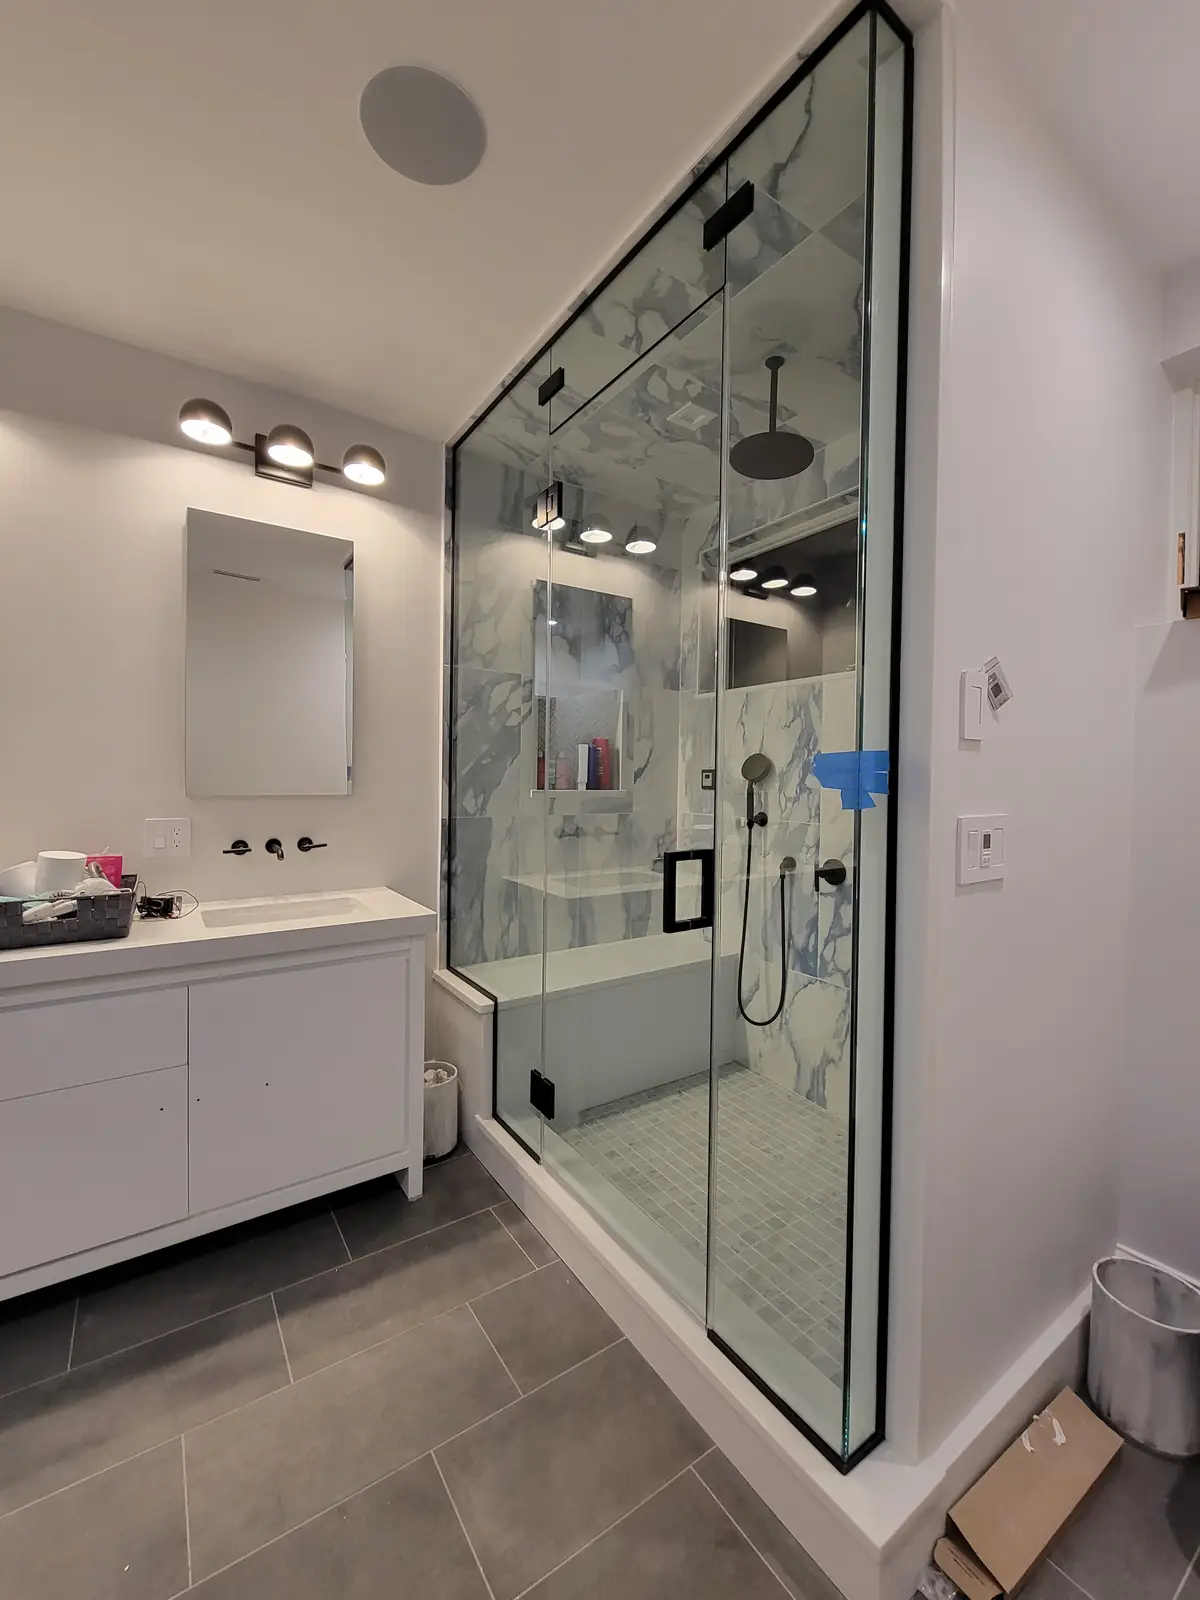
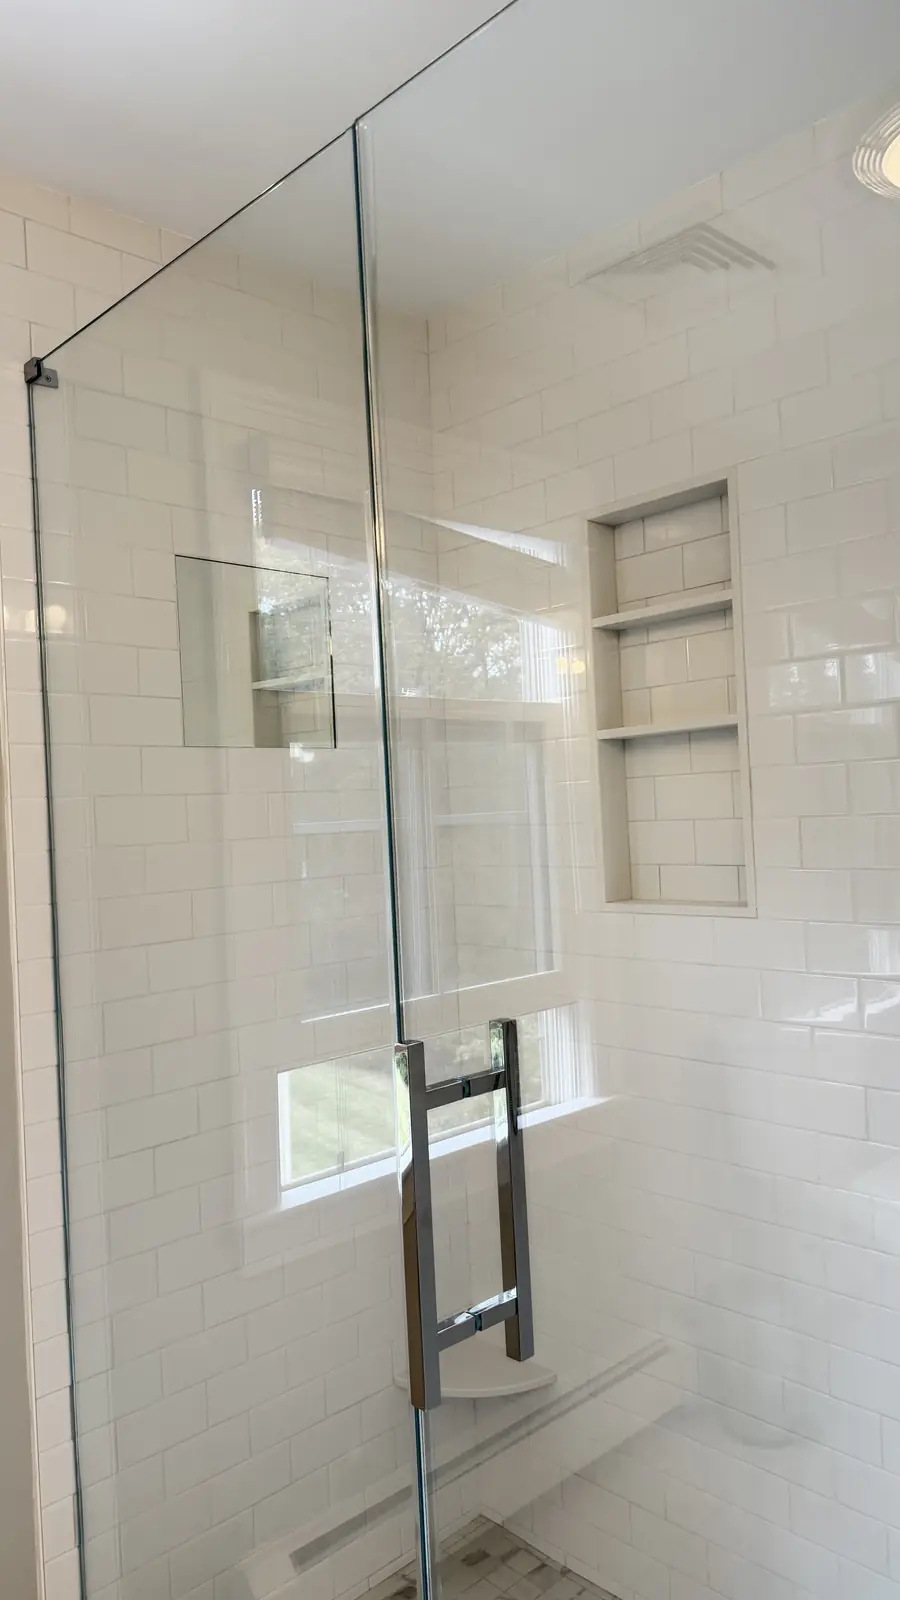
A framed door sits in metal on every edge, so the glass can be thin, typically 3/16 inch, and the cost stays down. Semi-frameless mixes open, polished glass edges with some framing, and the glass is about 1/4 inch thick. A frameless door has no full-length metal on its edges: the glass carries itself, so it is 3/8 or 1/2 inch thick and hangs on hinges and clamps.
Frameless shows the most tile and looks the cleanest. It is also the heaviest, needs solid backing in the wall, and lets a little water out at the gaps. All three must be tempered safety glass, and all three are measured on the finished tile, so the glass is the last thing in.
The three types
Framed, semi-frameless and frameless.
- Framed. An aluminum frame runs around every panel. Because the glass is fully supported it is typically 3/16 inch thick. Frames adjust to walls that are a little off, and the interlocking metal holds water well. You see more metal.
- Semi-frameless. Glass with open, polished edges, combined with some framing. Glass is usually 1/4 inch, and some brands offer 5/16 inch for a more solid feel. One maker's semi-frameless sliding doors come in 3/16, 1/4 and 3/8 inch, depending on the series.
- Frameless. The National Glass Association defines it by the moving panels: no full-length metal on the top, sides or bottom. Fixed panels may still sit in a channel. Frameless enclosures typically use tempered glass 3/8 inch or thicker, and most are built in 3/8 or 1/2 inch. A frameless swing door from one maker comes in 3/8 or 1/2 inch glass.
Cost and complexity go up in that order. Plain clear glass also has a slight green tint; low-iron glass has less of it, if you want the clearest look.
Safety glass
Every type is tempered safety glass.
The federal safety standard for architectural glazing, 16 CFR 1201, covers shower doors and enclosures and bathtub doors and enclosures. The Massachusetts residential code treats glass in enclosures that contain or are next to showers and bathtubs as a hazardous location when its bottom edge is less than 60 inches above the floor, and that glass must pass the federal impact test. Each pane carries a permanent mark from the maker, etched, sandblasted or on a label.
Tempered glass is heat or chemically treated, and it cannot be cut, drilled, ground or polished afterward without breaking. Every hinge hole and handle hole is made before the glass is tempered. That is why the measurements have to be right the first time.
How it opens
Hinged, sliding or a fixed panel.
- Hinged. The door swings out on hinges fixed to the wall, or on hinges fixed to a glass panel. Pivot hinges mount at the top and bottom of the glass, and the bottom one rests on the curb and carries the weight. A single swinging glass door can weigh 130 pounds. Leave room for it to open past the vanity, the toilet and the towel bar.
- Sliding. Two panels slide past each other, so nothing swings into the room. That suits tubs and tight bathrooms. Sliding doors need a header for the roller track or the guide bar across the top.
- Fixed panel. A single panel and no door. A short, narrow fixed panel is mainly there to stop water from leaving the shower, so it works when the shower is big enough and the water lands far from the opening.
Water
Keeping the water in.
The National Glass Association puts it plainly: a frameless shower is not an aquarium. How much water gets out depends mostly on the layout. A large shower with the door far from the shower head is unlikely to leak. A small corner enclosure is almost certain to let some water out. Clear plastic seals at the gaps help, but they do not make a shower leak-proof.
- The curb. The pan under a tiled shower turns up at least three inches above the finished threshold on every side except the threshold, which is the curb.
- The size. When there is a glass enclosure, the Massachusetts plumbing code requires the inside to fit a 30 inch circle.
- Where the water points. Put the shower head so it does not spray straight at the door gap.
Walls and hardware
What heavy glass asks of the wall.
A frameless door hinged to a wall needs a wall that can hold its weight and its motion. The glass association lists what counts: wood studs to lag into, or at least one inch of cement-like material, such as the tile or stone, a cement float or cement board. Tile on drywall is only enough when a stud sits directly behind the hinge. Clamps go on with stainless steel screws, and holes drilled through tile or stone are filled with silicone before the screw goes in, so water cannot get in behind.
The framing stage is the time to put blocking where the hardware will land, especially for hinged doors. So pick the glass before the walls close, not after the tile is up.
Measuring
Glass is measured on the finished tile.
Glass makers say to measure only after the tile, the wall panels and the curb are in, across the bottom, the middle and the top of the opening, and to use the smallest number, because walls are rarely straight or parallel. A wall within about 1/4 to 3/8 inch of plumb can take a stock or semi-custom door. Past that, the glass is made to the opening.
Then the glass is cut, drilled and tempered, and installed when it arrives. On a full shower that is the last step: on our jobs a shower on its own takes one to three weeks of work. We also take shower glass as a small job on its own.
Questions
What homeowners ask about shower glass.
How thick is frameless shower glass?
Usually 3/8 or 1/2 inch. The National Glass Association says frameless enclosures typically use tempered glass 3/8 inch or thicker. Framed doors are typically 3/16 inch and semi-frameless about 1/4 inch.
Do frameless shower doors leak?
Some water can get out. The glass association says a frameless shower is not an aquarium: a large shower with the door far from the shower head is unlikely to leak, a small corner enclosure almost surely will, and clear seals help without making it leak-proof.
Does shower glass have to be tempered?
Yes. Shower doors and enclosures, and bathtub doors and enclosures, are covered by the federal glazing safety standard, 16 CFR 1201, and the Massachusetts residential code treats glass around showers and tubs as a hazardous location.
Why is the glass installed last?
It is measured on the finished tile and curb, then cut, drilled and tempered. Tempered glass cannot be cut or drilled afterward, so it has to be made for the finished opening.
How do I keep shower glass clean with hard water?
Hard water carries dissolved calcium and magnesium, which leave spots, film and scale. Glass can absorb mineral deposits and soap residue, so a squeegee after each shower is the most effective habit. Use non-abrasive cleaners, and follow the coating maker's instructions if the glass has a protective coating. Your water utility can tell you how hard your water is.
Can Becker replace just the shower glass?
Yes. Besides full remodels we take small jobs, shower glass among them. The new glass is measured on the existing tile, and the wall behind the hinges has to hold the weight.
Sources
Where these answers come from.
Official pages first. Rules change: check the source, or ask us at the quote visit.
- Fine Homebuilding: choosing a glass shower door
- National Glass Association, Frameless Shower Enclosures design guide DG02-21 (PDF)
- 16 CFR 1201.1: scope of the federal safety standard for architectural glazing (CPSC)
- 16 CFR 1201.2: definitions, including shower doors and enclosures, bathtub doors and tempered glass
- International Code Council, 2021 International Residential Code, chapter 3 (R307.2 bathtub and shower walls; R308 glazing, R308.4.5 wet surfaces)
- Mass.gov, 780 CMR 51.00 Massachusetts Residential Code: amendments to chapter 3 of the 2021 IRC (PDF)
- 248 CMR 10.10: Massachusetts plumbing code, plumbing fixtures (shower valves, size and pans)
- VIGO, shower door measuring guide
- Coral Industries, Summit Swing Series frameless door
- Coral Industries, semi-frameless bypass doors
- USGS Water Science School: hardness of water
Last checked November 2026.
Keep going
Keep reading.
Costs, the service itself and the other guides.
Let’s build it.
Tell us about the job. We answer right away and book the visit.
Tell us about the job. We answer right away and book the visit.
Let’s build it.
Let’s build it.
Let’s build it.
Let’s build it.
Let’s build it.
Tell us about the job. We answer right away and book the visit.
Projects
Start to finish.
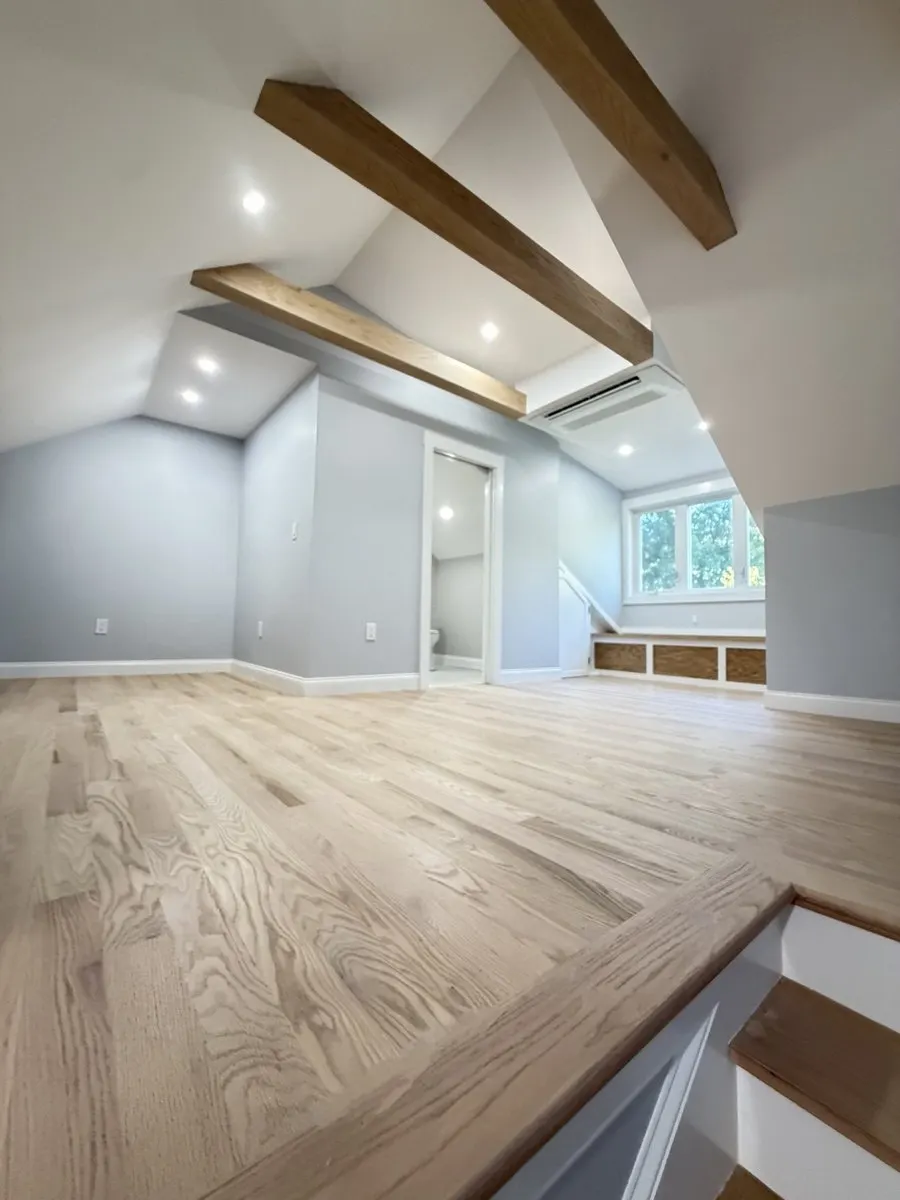 01 SaugusAn attic turned into a living floorAn open attic became a bright floor with a full bathroom, a window seat and a new oak stair.
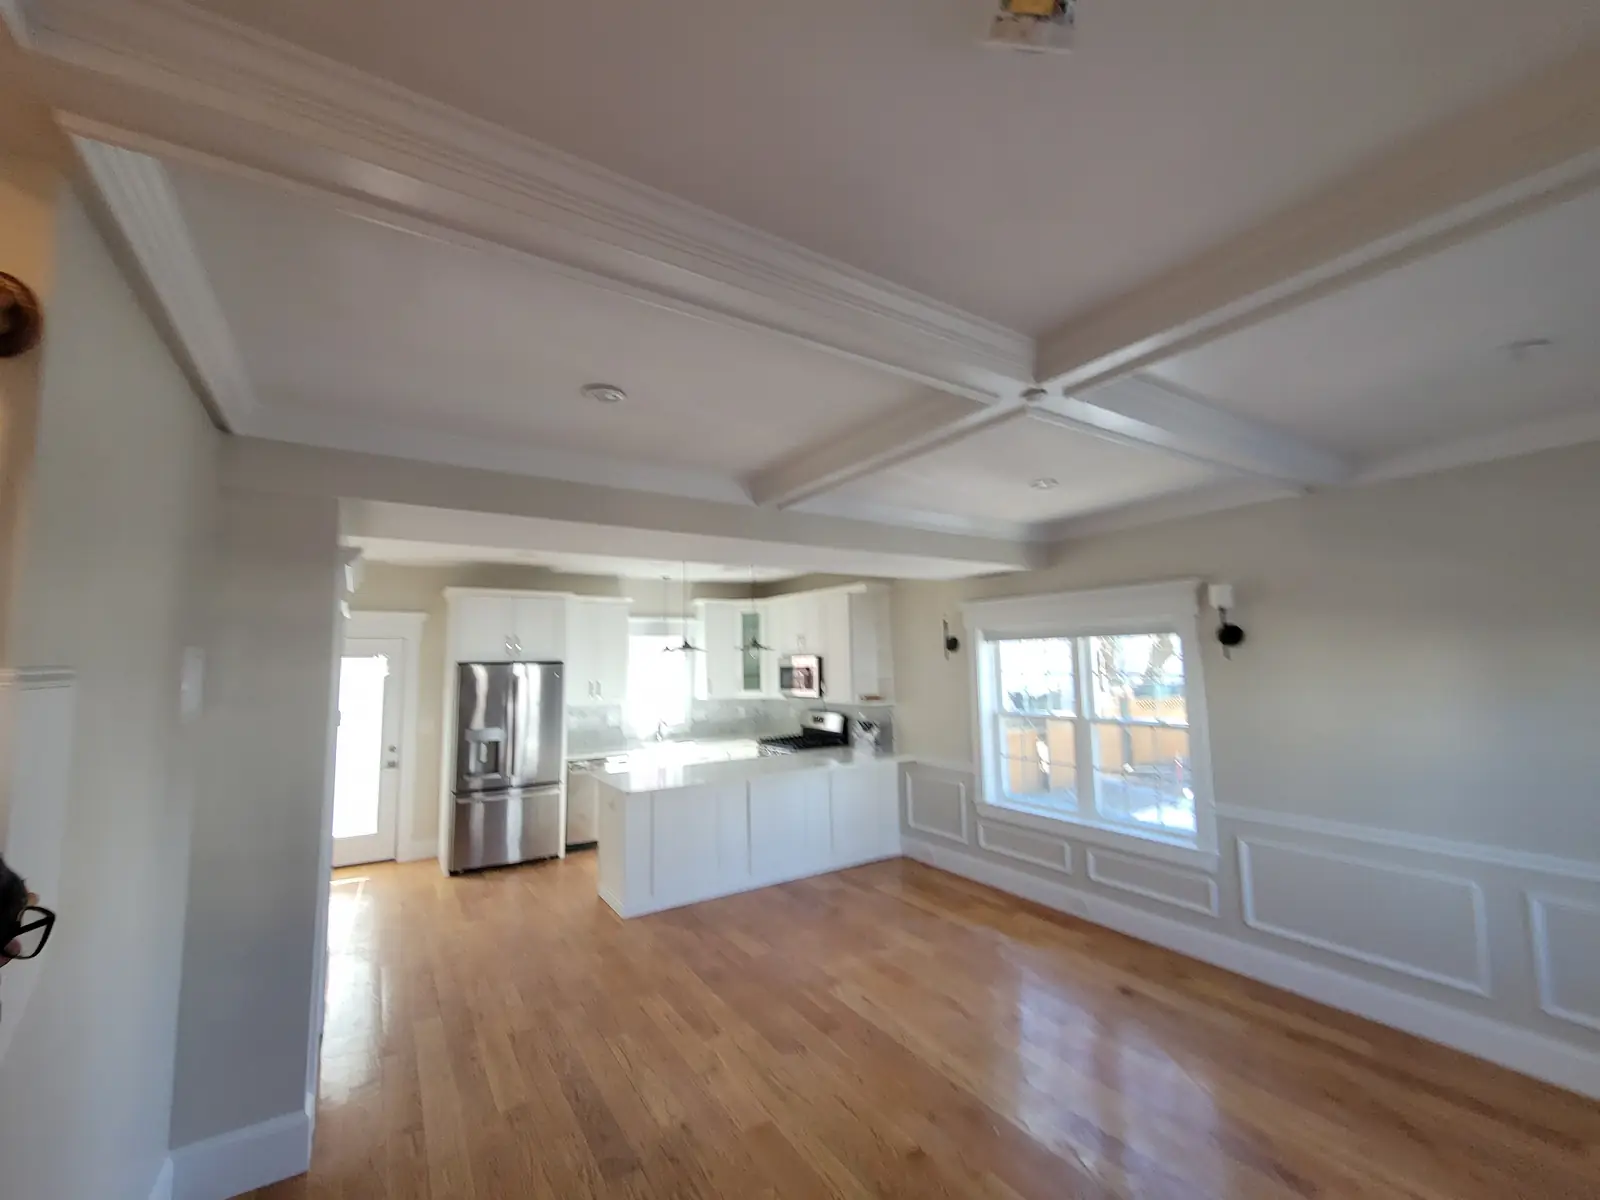 02 SalemA whole house in Salem, made newThree floors, two bathrooms, a new kitchen, new stairs and oak floors everywhere. One crew, one schedule, one number to call.
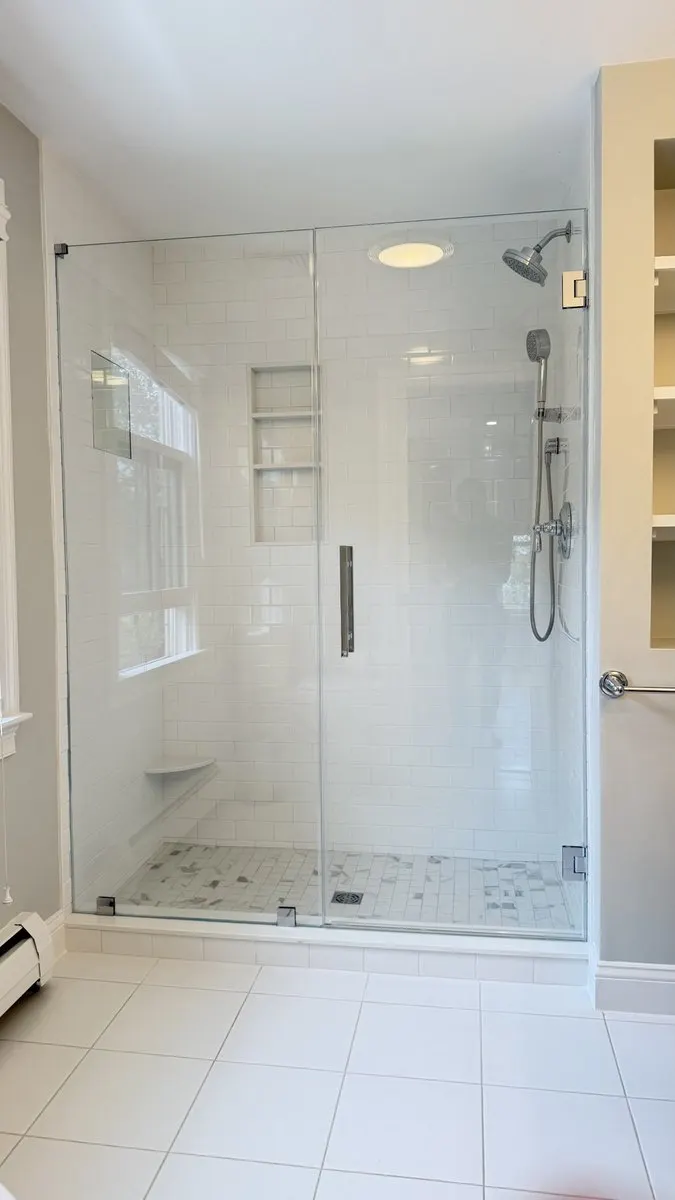 03 Manchester-by-the-SeaA walk-in shower in Manchester-by-the-SeaAn old tub alcove taken to the studs and built back as a walk-in shower with a glass door, a mosaic floor and two niches.
