- Bathroom RemodelingTubs, vanities, tile and fixtures
- Showers & Glass DoorsWalk-in showers, benches and glass doors
- Niches & Accent TileShower niches, mosaics and borders
- Kitchen RemodelingBacksplashes, floors and full kitchens
- Tile FloorsKitchens, baths, entries and patterns
- Custom Tile WorkPatterns, borders and one-off details
- PaintingWalls, ceilings, trim and doors
- CarpentryTrim, doors, framing and built-ins
- Full RemodelsEvery room, start to finish
- Outdoor PatiosStone and tile patios
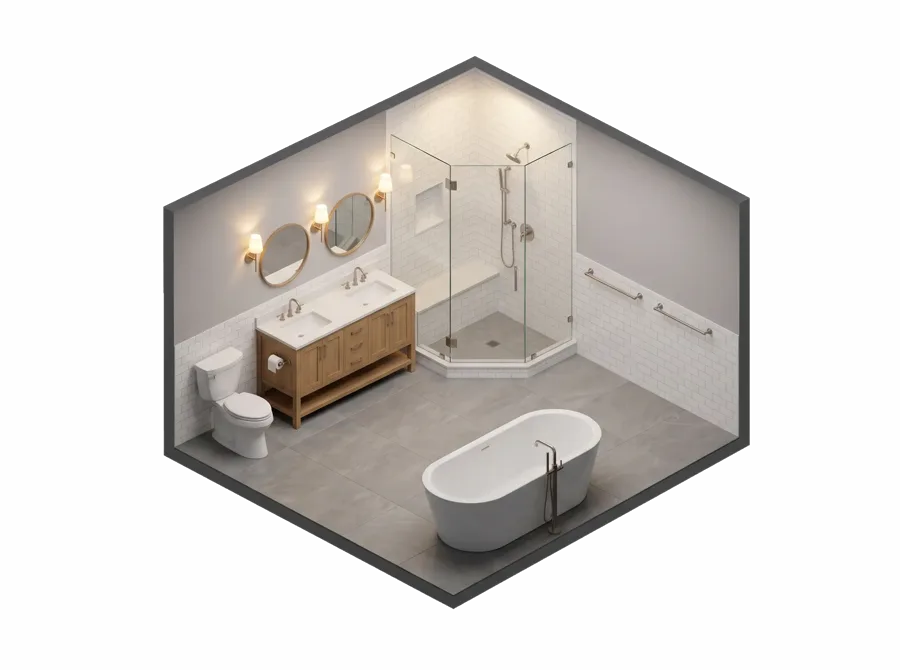
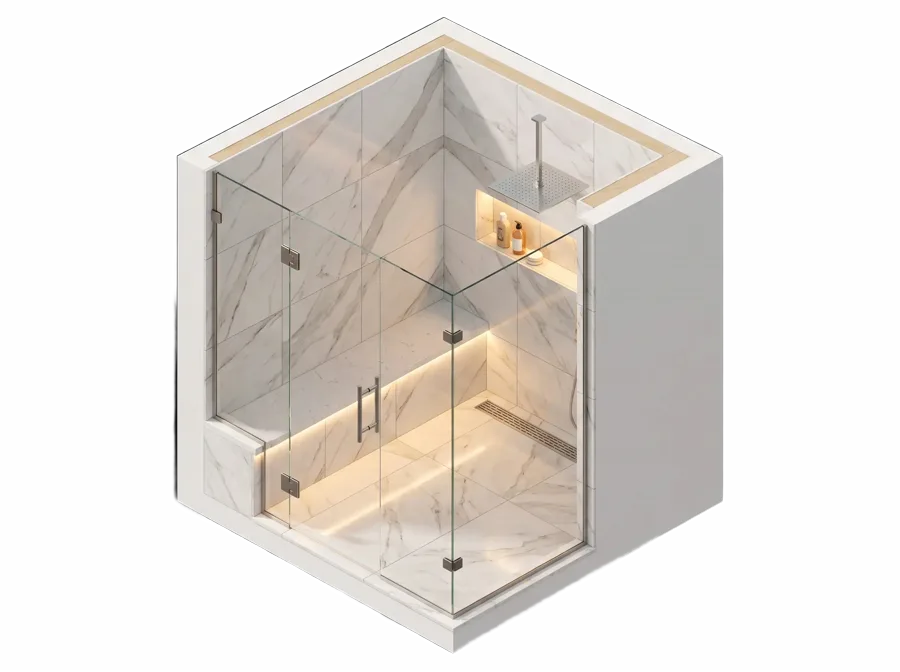
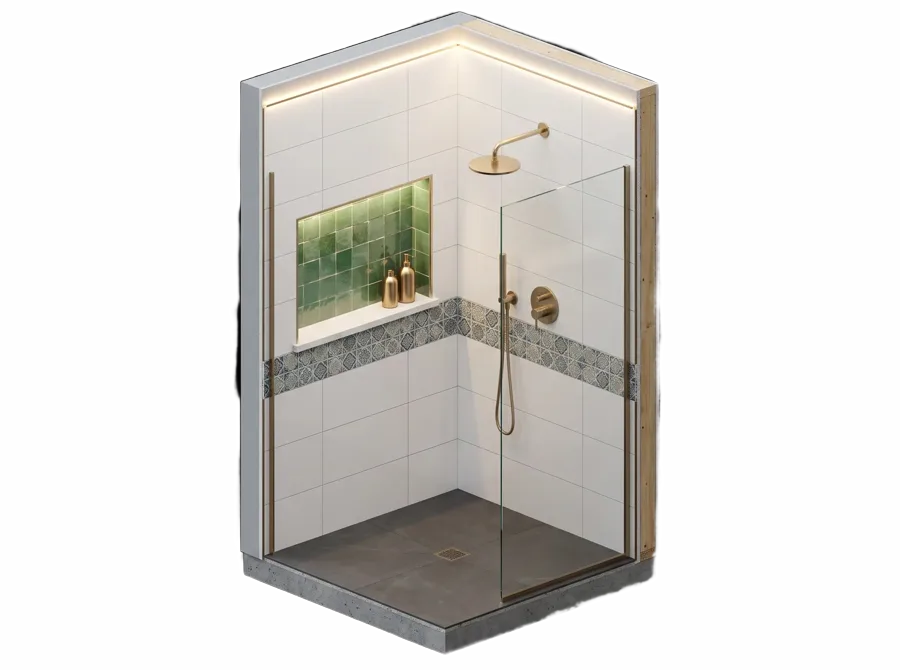
Walk-in shower vs tub: should you convert your tub to a shower.
What a tub to shower conversion involves, who it suits and when to keep the tub.
Updated November 2026. The sources are at the end of the page.
The short answer
Convert if nobody in the house needs the tub.
A walk-in shower is easier to step into, fits in the space the tub took and suits people who shower every day or plan to stay in the house as they get older. A tub is still the better choice for bathing small children, and it matters when you sell if it is the only one in the house: in a national builders' survey, 27 percent of buyers said they do not want a primary bath with only a shower stall.
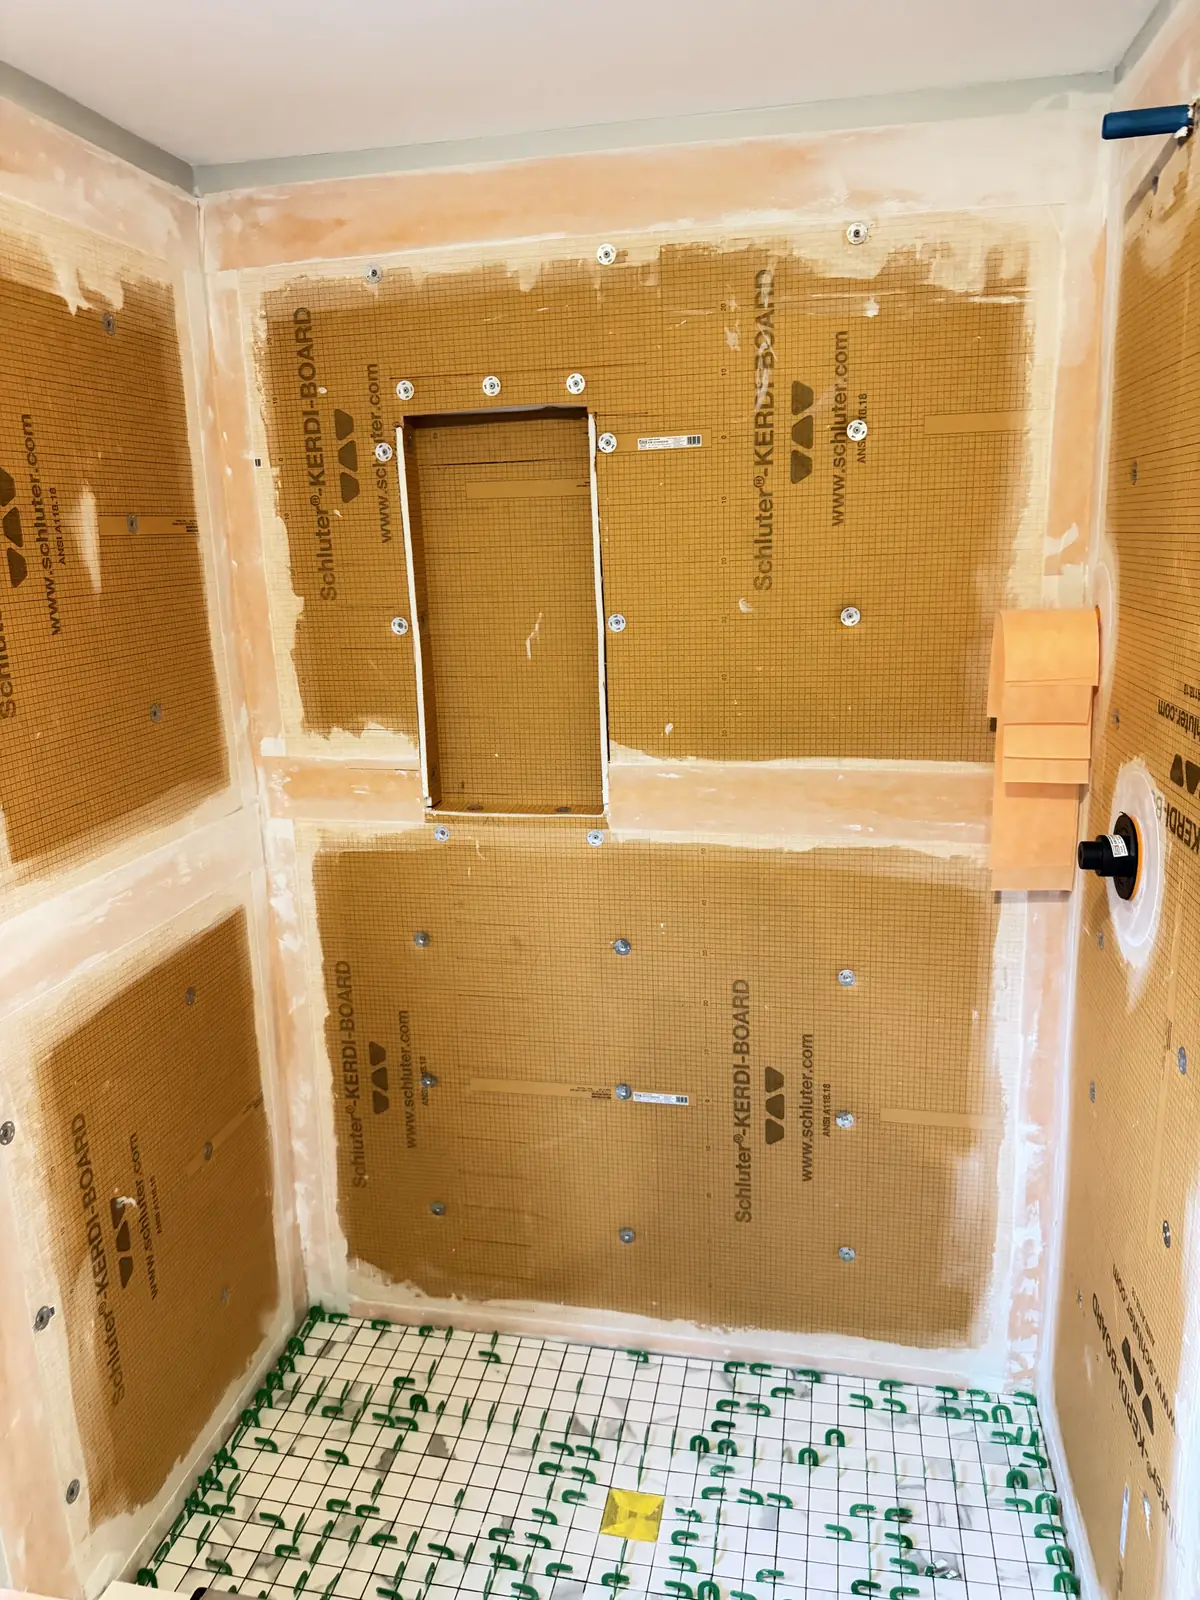
A conversion is more than a fixture swap. The tub and the walls around it come out, the drain and the valve are reworked under a plumbing permit, a waterproof pan goes in, then the tile and tempered safety glass. On our jobs a shower on its own takes one to three weeks of work.
The job
What a tub to shower conversion involves.
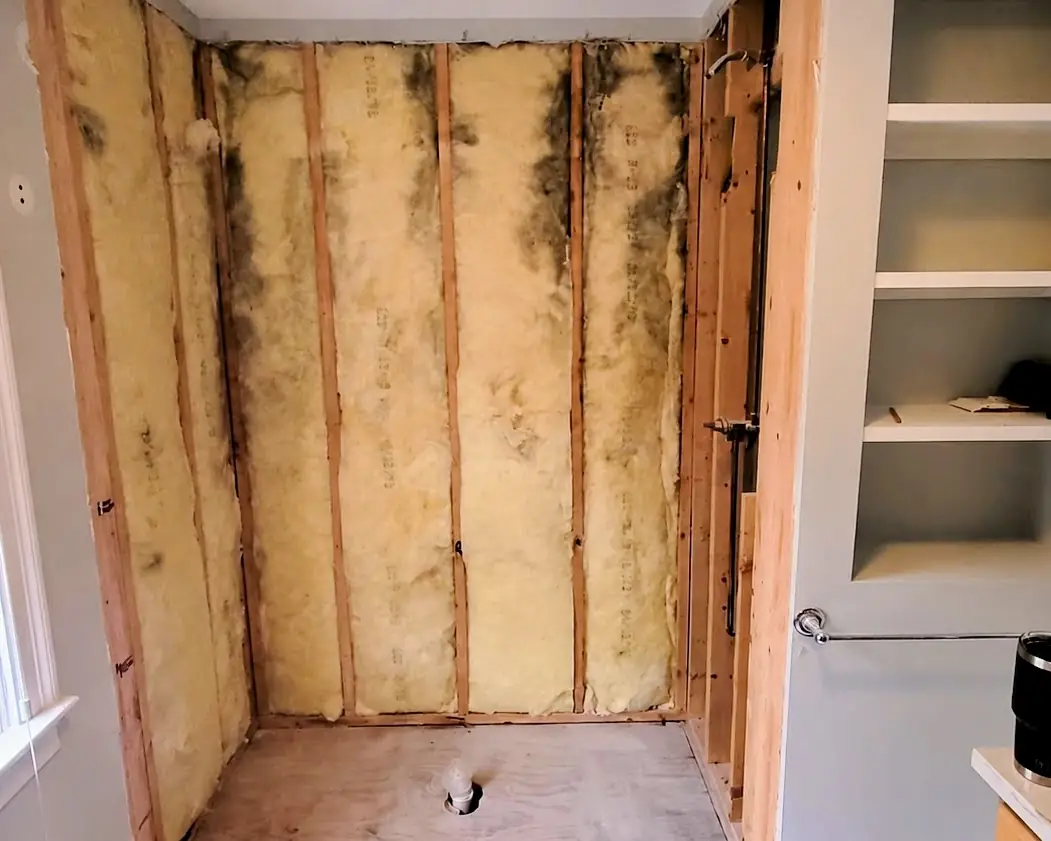
- Demo. The tub, the surround and usually the wall board come out, often down to the studs. This is when any water damage behind the old surround shows up, and it gets fixed before anything new goes in.
- Drain and valve. A tub drains at one end. A shower floor slopes to its own drain, so the drain usually moves, and the valve is replaced or moved. In Massachusetts no plumbing work may start until the inspector has issued a permit, permits go only to properly licensed individuals, and new work is not covered until it has been tested if the inspector requires it.
- The pan. A tiled shower floor that is not a manufactured base has to be lined and made watertight. The state plumbing code says the pan turns up at least three inches above the finished threshold on every side except the threshold itself.
- Walls and tile. Board, waterproofing, then tile on the walls and floor, with niches or a bench if you want them.
- Glass. Measured on the finished tile, then made to size. Tempered glass cannot be cut, drilled or ground after it is treated, so it is ordered for the exact opening.
We file for the permits, and the licensed plumber on the job pulls the plumbing permit. Usually we supply the rough materials, and you choose and buy the finishes (tile, fixtures, glass) with our guidance.
The valve
What the code asks of a new shower valve.
A new shower is a good moment to fix scalding risk for good. The Massachusetts plumbing code requires:
- The right valve. Every shower head is fed through a product-accepted thermostatic, pressure balancing or combination valve.
- A temperature limit. The valve limits the mixed water to 120°F, and the installing plumber sets it before the final inspection.
- A flow limit. No more than 2.0 gallons per minute per shower head.
- Hand showers. A hand-held shower is fed the same way and has a vacuum breaker.
Size
Will a shower fit where the tub was.
The state plumbing code sets the minimums:
- Height. At least 72 inches inside, measured above the drain. This matters under a sloped attic ceiling.
- Width and length. A square or rectangular shower is at least 32 by 32 inches, rough-in. A shower 30 inches wide is allowed if it is at least 48 inches long.
- With glass. When there is a glass enclosure, the inside must fit a 30 inch circle.
So the number to check in an old tub alcove is the width. If it is under 32 inches, the shower needs at least 48 inches of length.
Curb or curbless
A low curb, or nothing to step over.
- A curb. The usual build. The pan turns up behind the walls, the curb holds the water in, and the bathroom floor does not change height.
- Curbless. The bathroom floor runs flat into the shower, which is easier for a walker or a wheelchair. The shower floor still has to slope to the drain, so it must sit lower than the floor around it. The traditional way removes the subfloor and cuts up to 3 inches off the top of the joists, which then have to be reinforced. Another way builds up instead, with a linear drain across the entrance. Either way the shower waterproofing ties into waterproofing on the bathroom floor.
In an older North Shore house, the floor framing decides which one is practical. A good contractor looks at the joists before promising a curbless shower.
Who it suits
Who should convert, and who should keep a tub.
- Aging in place. The CDC estimated 234,094 nonfatal bathroom injuries treated in emergency rooms in 2008 among people 15 and older. 81.1 percent were falls, the most hazardous activities were bathing, showering and getting out of the tub or shower, and the rates rose with age. The CDC suggests grab bars inside and outside the tub or shower and non-slip strips. A walk-in shower takes away the tub wall you step over, and while the walls are open is the time to add backing for grab bars.
- Small bathrooms and daily showers. If nobody in the house takes baths, the tub is space you do not use.
- Keep a tub for small children. Young children are bathed, not showered.
- Keep a tub if it is the only one. In the 2021 edition of the National Association of Home Builders' buyer survey, 72 percent of first-time buyers rated both a shower stall and a tub in the primary bath essential or desirable, and 27 percent of buyers said they do not want a primary bath with only a shower stall. If another bathroom keeps a tub, buyers who want one still have it.
Glass and timing
Safety glass, and how long it takes.
Glass around a shower or a tub is safety glass by law. The federal standard for architectural glazing, 16 CFR 1201, covers shower doors and enclosures and bathtub doors and enclosures. The Massachusetts residential code treats glass in enclosures that contain or are next to bathtubs and showers as a hazardous location when its bottom edge is less than 60 inches above the floor you stand on, so that glass must pass the federal impact test. Each pane carries a permanent mark from the maker, such as an etched or sandblasted logo, or a label.
On our jobs a shower on its own takes one to three weeks of work. That is an estimate: it depends on whether the pan and the valve are replaced, on what we find behind the old walls and on the glass, which is measured after the tile and made to size.
Questions
What homeowners ask about converting a tub.
Do I need a permit to convert a tub to a shower in Massachusetts?
Moving the drain or replacing the valve is plumbing work, and Massachusetts requires a permit before it starts. Plumbing permits are issued only to properly licensed individuals. We file for the permits, and the licensed plumber on the job pulls the plumbing permit.
How long does a tub to shower conversion take?
On our jobs a shower on its own takes one to three weeks of work. These are estimates: the condition behind the walls, the pan, the valve and the glass move them.
Will removing my only tub hurt resale?
It can. In the 2021 National Association of Home Builders buyer survey, 27 percent of buyers said they do not want a primary bath with only a shower stall. The question was about the primary bath; if another bathroom keeps a tub, buyers who want one still have it.
Is a walk-in shower safer than a tub for older adults?
The CDC found that bathing, showering and getting out of the tub or shower were the most hazardous bathroom activities, and that injury rates rose with age. A walk-in shower removes the tub wall you step over. Grab bars and a non-slip floor still matter.
Can every bathroom get a curbless shower?
Not always. The shower floor has to sit lower than the bathroom floor, which means cutting into or building over the floor framing. The joists decide what is practical, so check them before you commit.
Can I keep the tub and add a glass door?
Yes. Glass on a tub is covered by the same federal safety standard as shower glass, as a bathtub door or enclosure, and has to be safety glass. The residential code also asks for a nonabsorbent finish on the walls above a tub with a shower head, to at least 6 feet above the floor.
Sources
Where these answers come from.
Official pages first. Rules change: check the source, or ask us at the quote visit.
- 248 CMR 3.05: Massachusetts plumbing permits and inspections
- 248 CMR 10.10: Massachusetts plumbing code, plumbing fixtures (shower valves, size and pans)
- 16 CFR 1201.1: scope of the federal safety standard for architectural glazing (CPSC)
- 16 CFR 1201.2: definitions, including shower doors and enclosures, bathtub doors and tempered glass
- International Code Council, 2021 International Residential Code, chapter 3 (R307.2 bathtub and shower walls; R308 glazing, R308.4.5 wet surfaces)
- Mass.gov, 780 CMR 51.00 Massachusetts Residential Code: amendments to chapter 3 of the 2021 IRC (PDF)
- CDC, MMWR: nonfatal bathroom injuries among persons aged 15 and older, United States, 2008
- NAHB, Eye on Housing: first-time buyers really want both a shower and a tub (2022)
- Fine Homebuilding: curbless shower, build up, not down
Last checked November 2026.
Keep going
Keep reading.
Costs, the service itself and the other guides.
Let’s build it.
Tell us about the job. We answer right away and book the visit.
Tell us about the job. We answer right away and book the visit.
Let’s build it.
Let’s build it.
Let’s build it.
Let’s build it.
Let’s build it.
Tell us about the job. We answer right away and book the visit.
Projects
Start to finish.
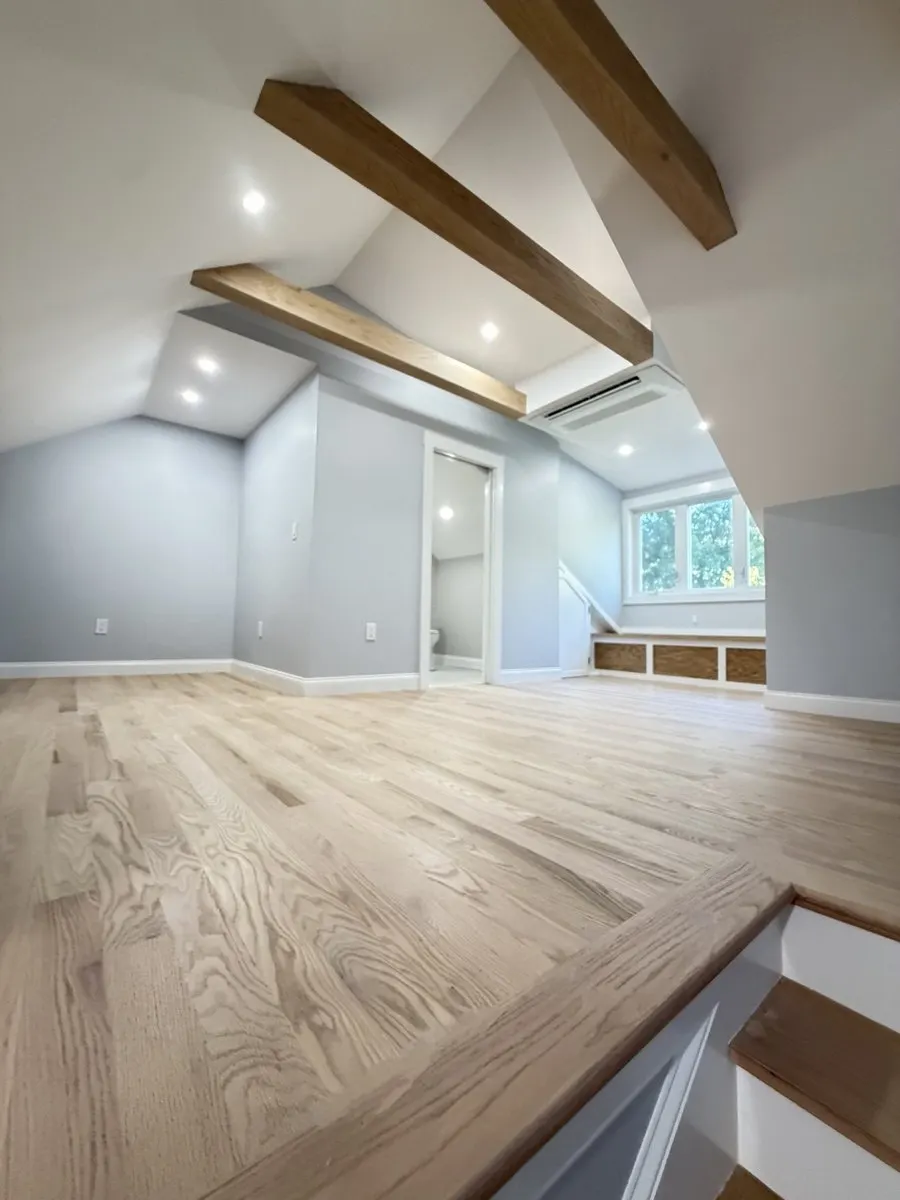 01 SaugusAn attic turned into a living floorAn open attic became a bright floor with a full bathroom, a window seat and a new oak stair.
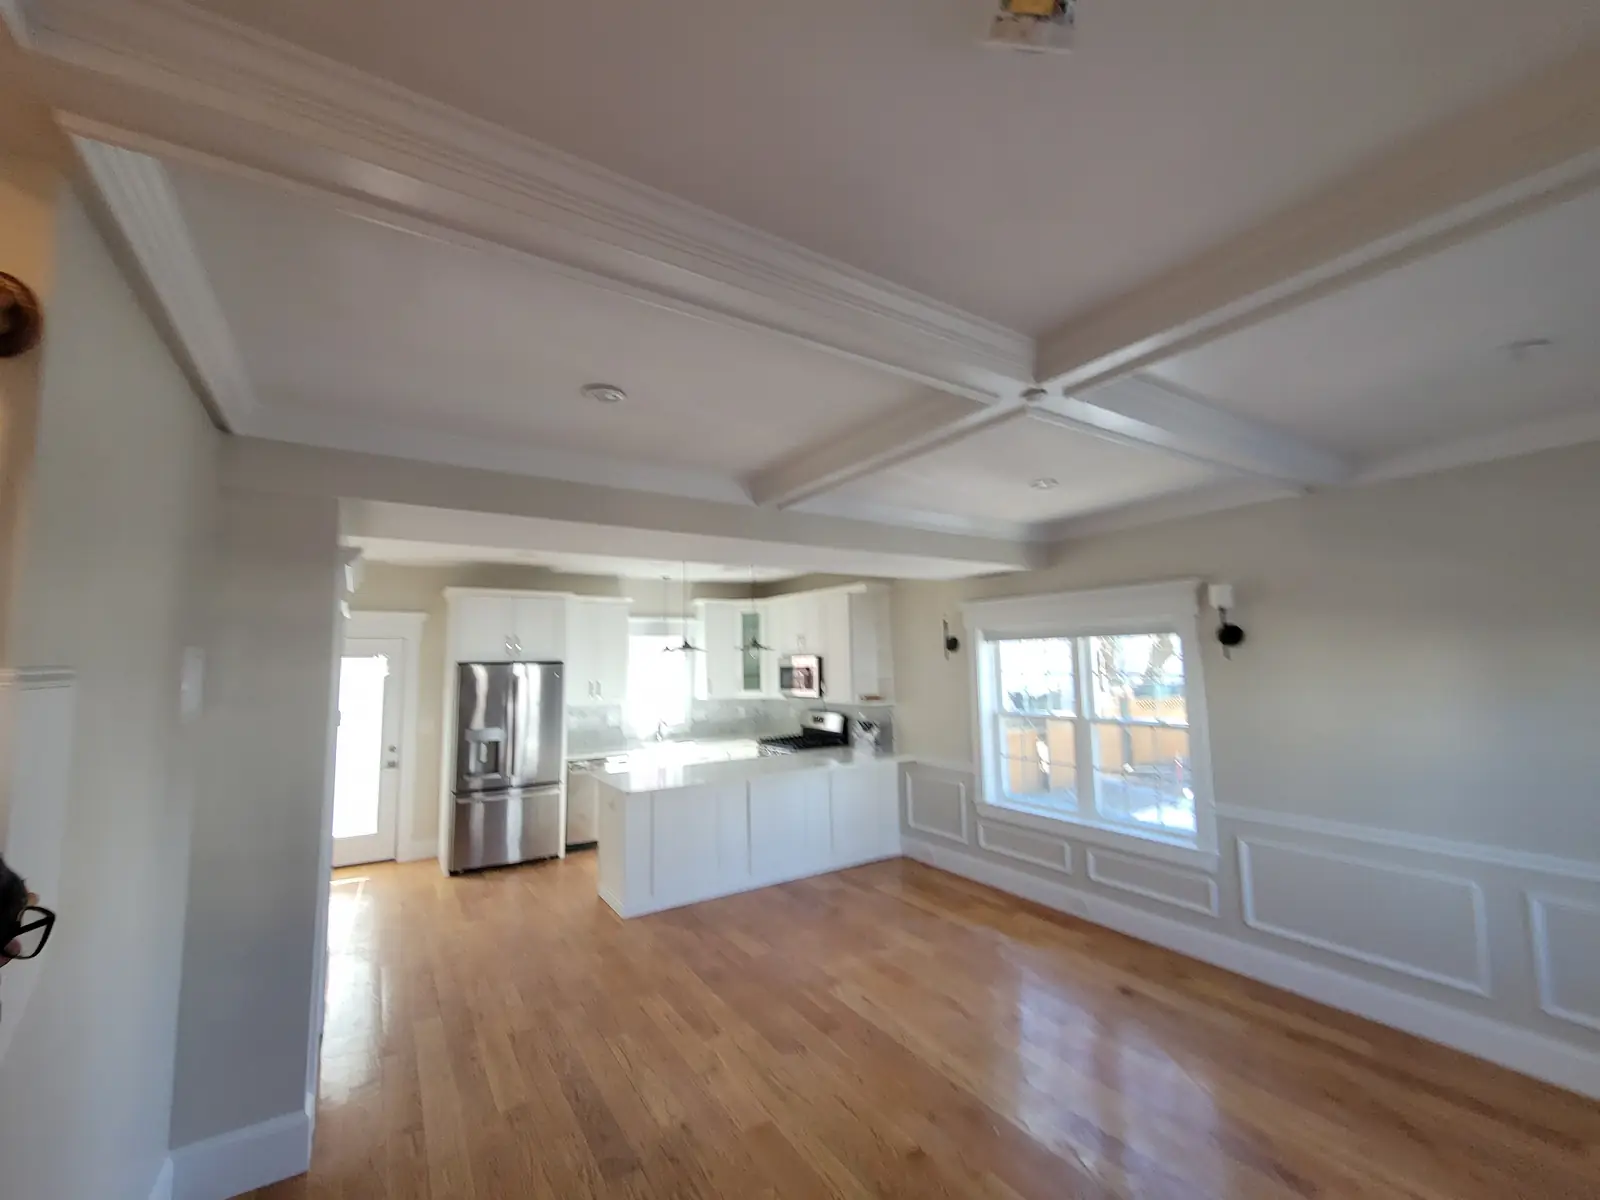 02 SalemA whole house in Salem, made newThree floors, two bathrooms, a new kitchen, new stairs and oak floors everywhere. One crew, one schedule, one number to call.
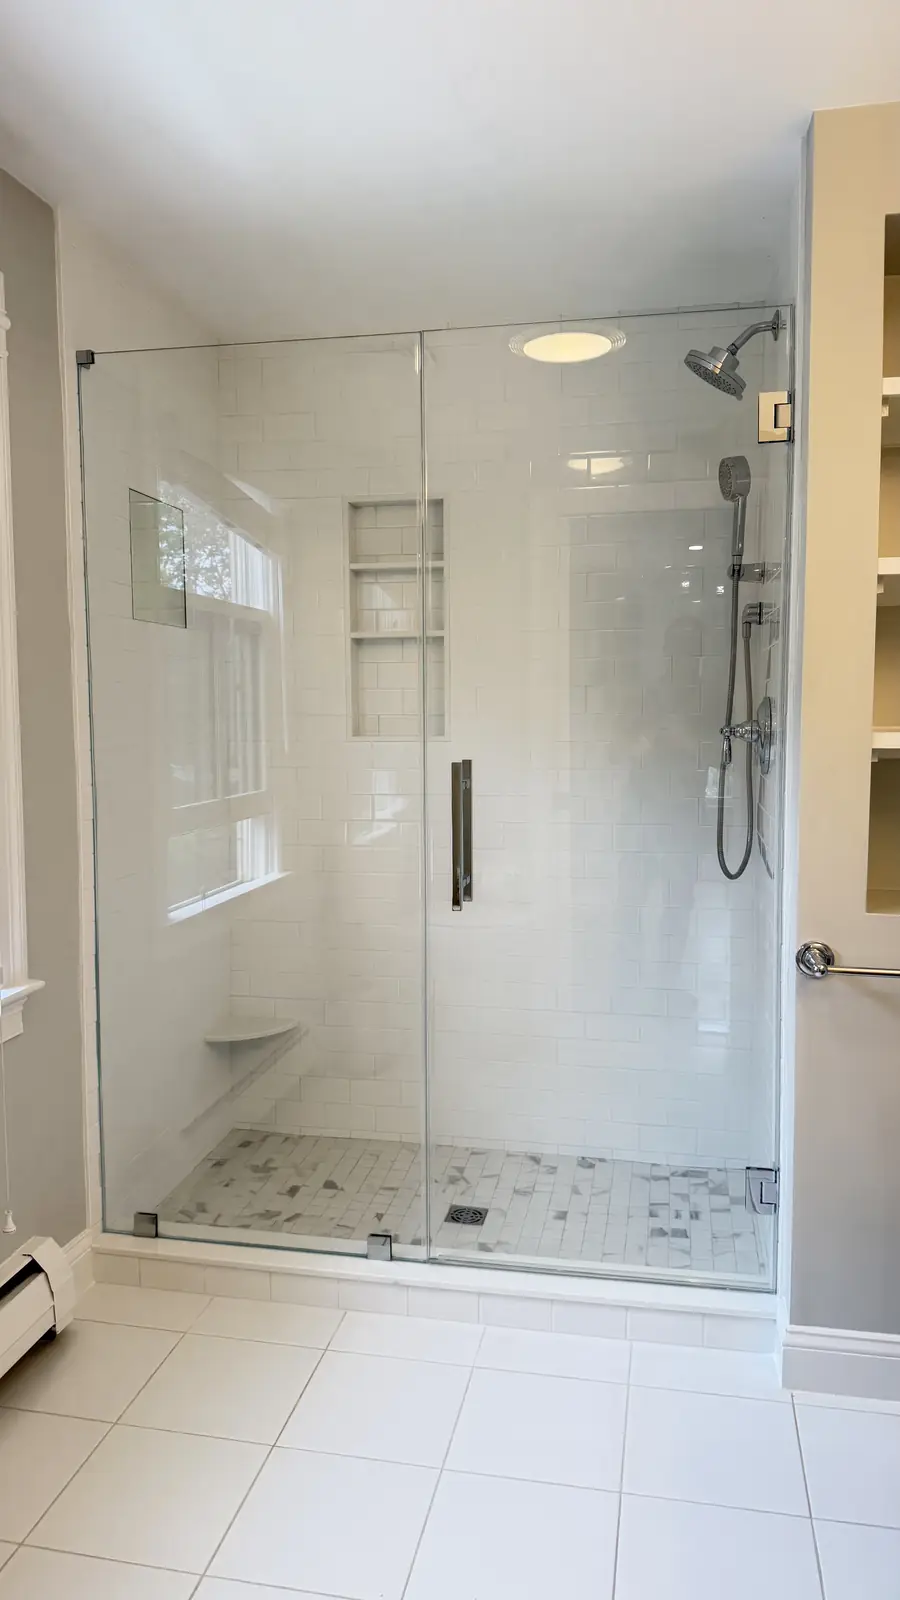
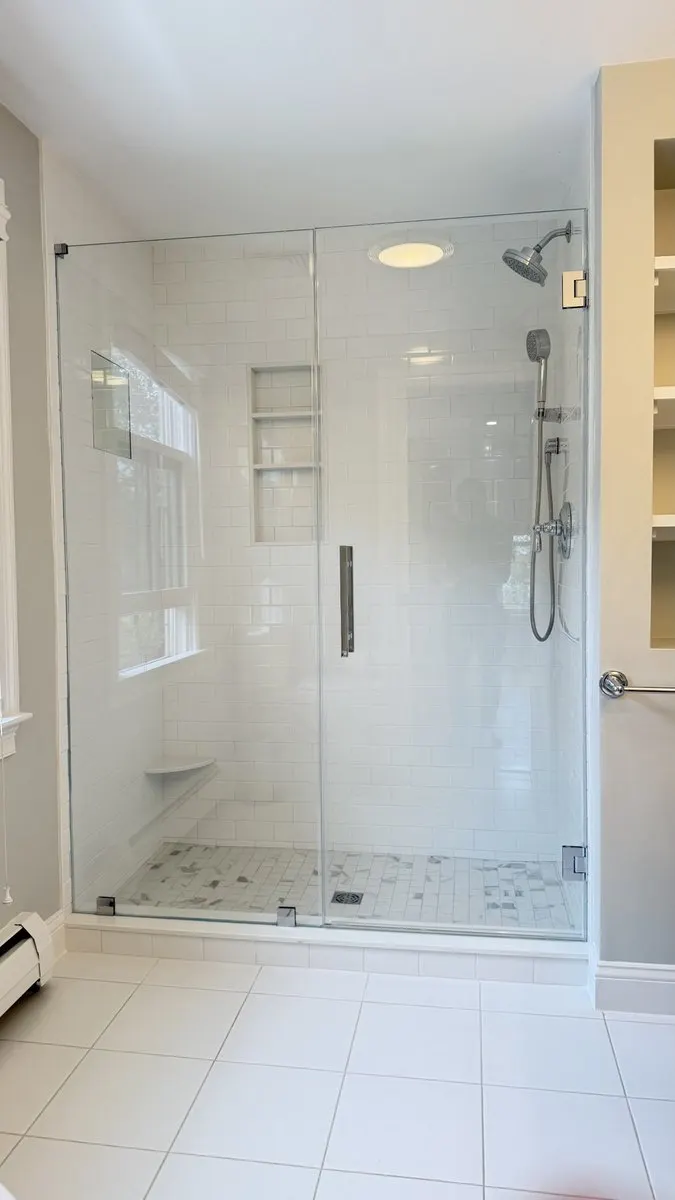 03 Manchester-by-the-SeaA walk-in shower in Manchester-by-the-SeaAn old tub alcove taken to the studs and built back as a walk-in shower with a glass door, a mosaic floor and two niches.
